

Our Floor Plans
1 Bedroom
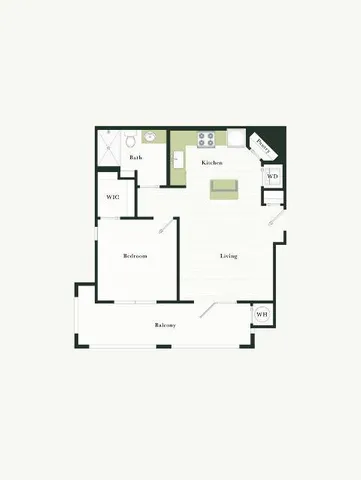
S
- 1 Bed / 1 Bath — 651 sq. ft
-
View Details
Waitlist Available
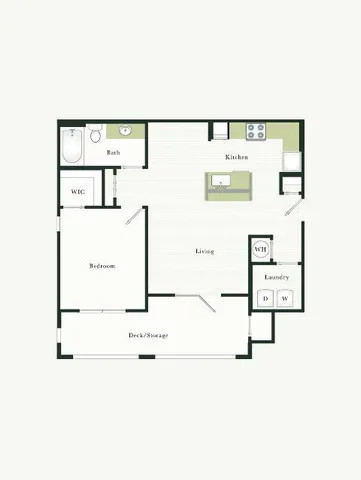
A
- 1 Bed / 1 Bath — 751 sq. ft
-
From $1,505/month15mo lease
View Details
Available Dec 31, 2026
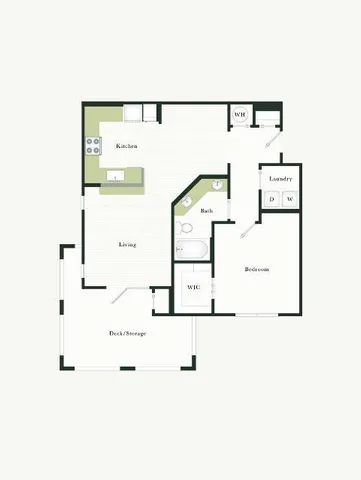
A-1
- 1 Bed / 1 Bath — 825 sq. ft
-
View Details
Waitlist Available
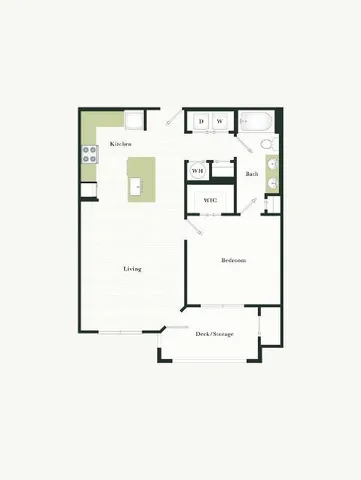
A-3
- 1 Bed / 1 Bath — 792 sq. ft
-
From $1,628/month15mo lease
View Details
Available Jan 15, 2027
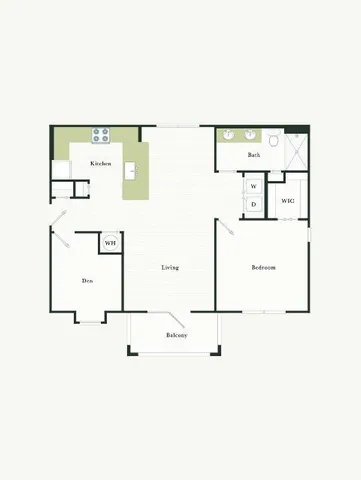
G-1
- 1 Bed / 1 Bath — 943 sq. ft
-
View Details
Waitlist Available
2 Bedroom
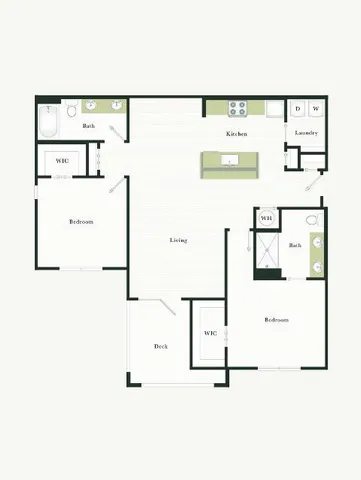
B-1
- 2 Bed / 2 Bath — 1,263 sq. ft
-
View Details
Waitlist Available
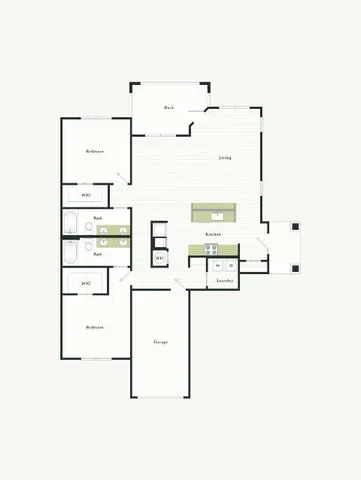
B-2
- 2 Bed / 2 Bath — 1,455 sq. ft
-
View Details
Waitlist Available
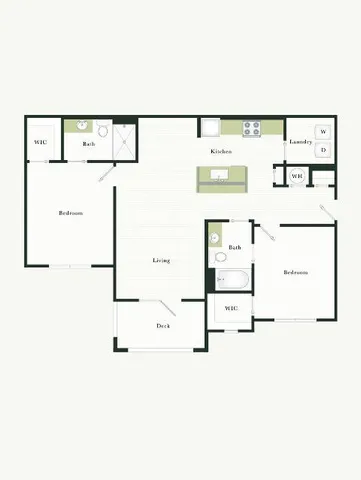
B-3
- 2 Bed / 2 Bath — 1,123 sq. ft
-
View Details
Waitlist Available
3 Bedroom
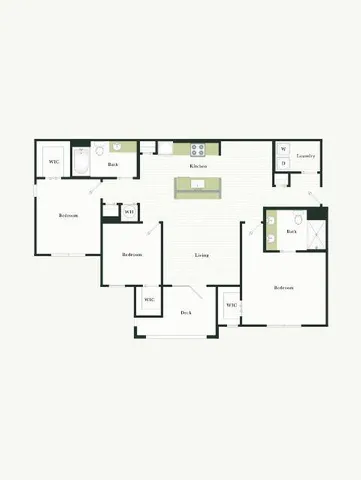
C-1
- 3 Bed / 2 Bath — 1,360 sq. ft
-
View Details
Waitlist Available
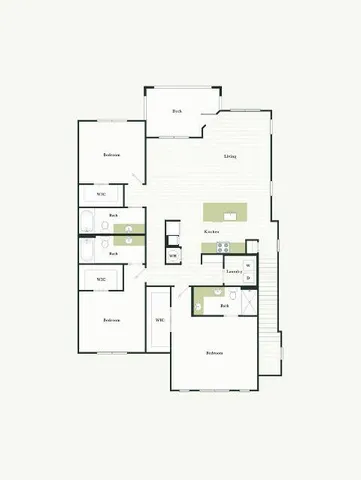
C-2
- 3 Bed / 3 Bath — 1,975 sq. ft
-
View Details
Waitlist Available
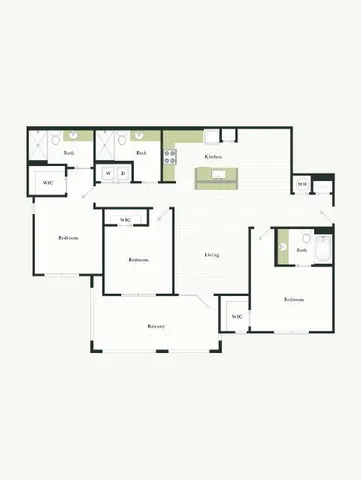
C-3
- 3 Bed / 3 Bath — 1,497 sq. ft
-
View Details
Waitlist Available
*Total Monthly Price includes base rent, all mandatory monthly fees and any user-selected optional fees. Excludes variable or usage-based fees and required charges due at or prior to move-in or at move-out.
Frequently Asked Questions
Rent at The Glenn ranges from $1,505.00 to $1,728.00 /month. Pricing varies by floor plan size, bedroom count, and unit features. Contact our leasing office for the most current rates.
What bedroom options are available at The Glenn?
The Glenn offers 1 bedroom, 2 bedroom, 3 bedroom apartments across 11 floor plan options.
How big are the apartments at The Glenn?
Apartments at The Glenn range from 651 to 1,975 square feet. View individual floor plans for specific sizes and layouts.
What floor plan options does The Glenn offer?
The Glenn offers 11 floor plan options including 1 -bedroom, 2 -bedroom, and 3 -bedroom apartments. Browse the listings above to compare layouts and features.